
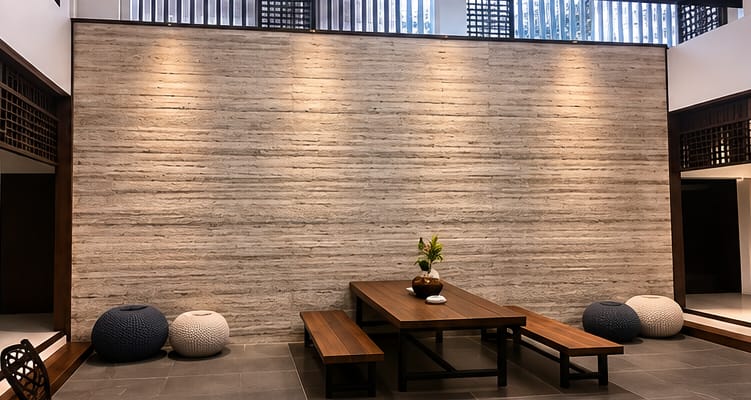
V.K. Rasheed Residence · Ferok
One studio. First sketch to last screw.
MATEK designs and builds luxury home interiors in Hyderabad — villas, apartments, modular kitchens, wardrobes and bespoke joinery, taken from first drawing to final handover by one accountable team.
Most interior projects fall apart in the gap between the design and the site. We removed that gap: design, joinery and installation sit with one team under one estimate, with the delivery discipline of a firm that also fits out campuses for Infosys, Amazon and HSBC.
About the studio
Residence · Ferok, Kozhikode
V.K. Rasheed Residence
A double-height home with a lit travertine wall, timber screen ceilings and a courtyard reflecting pool.

Apartments · Osman Nagar, Hyderabad
Ashutosh Aawaash
Apartment interiors in Osman Nagar — the same building our own studio now calls home.

Residence · Kasaragod
Jubair Residence
Bedrooms built around patterned headboard panels and full-height timber wardrobes.
How we work
Six stages, no surprises.
You see the space in 3D before a single panel is cut, approve a line-by-line estimate against the drawings, and get weekly progress from one site supervisor until the keys come back.
-
01
Consultation
We meet at the site or the studio, understand how you live or work, and set a realistic scope and budget band before anything is drawn.
-
02
Design & 3D
Layouts, material palettes and photoreal 3D views. You see the space before a single panel is cut, and we iterate until it is right.
-
03
Costing & Sign-off
A line-by-line estimate against the approved drawings. No hidden heads, no mid-project surprises — you approve what you are paying for.
-
04
Production
Joinery is built to drawing in a controlled workshop while civil, electrical and false-ceiling work runs in parallel on site.
-
05
Installation
A single site supervisor coordinates every trade, with weekly progress shared to you directly so the schedule stays visible.
-
06
Handover & Care
Snag list closed, finishes cleaned, hardware demonstrated, and a written care guide for every material in the house.

Built for scale. Detailed for people.
An in-house team of 12 since 2015, with joinery built to drawing in our own workshop while site work runs in parallel.
- Projects completed
- 40+
- Established
- 2015
- In-house team
- 12
Six disciplines. One studio.
Corporate · Healthcare · Retail
The same hands, at campus scale.
The team that finishes a home also delivers IT campuses, banking floors, hospitals and showrooms. That is where the discipline behind our residential work comes from.


Three rules we never break.
One team, one estimate
Design, joinery and site work sit with the same people. There is no gap between the drawing and the build for a cost to hide in.
No hidden heads
The estimate is line by line against the approved drawing. You can see what a change costs before you decide to make it.
Honest materials
We tell you what a finish actually is and where it will not last. Stone and veneer are chosen in person, from the real sheet.
Gallery


Corporate & institutional
Trusted with the work that cannot slip.
The same team that finishes a home also delivers IT campuses, banking floors, hospitals and data centres. That is where the discipline behind our residential work comes from.

Let's design your space.
Tell us about the space and we'll take it from there. A first conversation costs nothing — scope, a realistic budget band, and whether we're the right studio for the job.